Rebecca Garcia

BEDS2
BATHS3 full
SQUARE FEET2,237
MLS#283787
STATUSActive
PROPERTY TYPEResidential - Single Family
Property Description
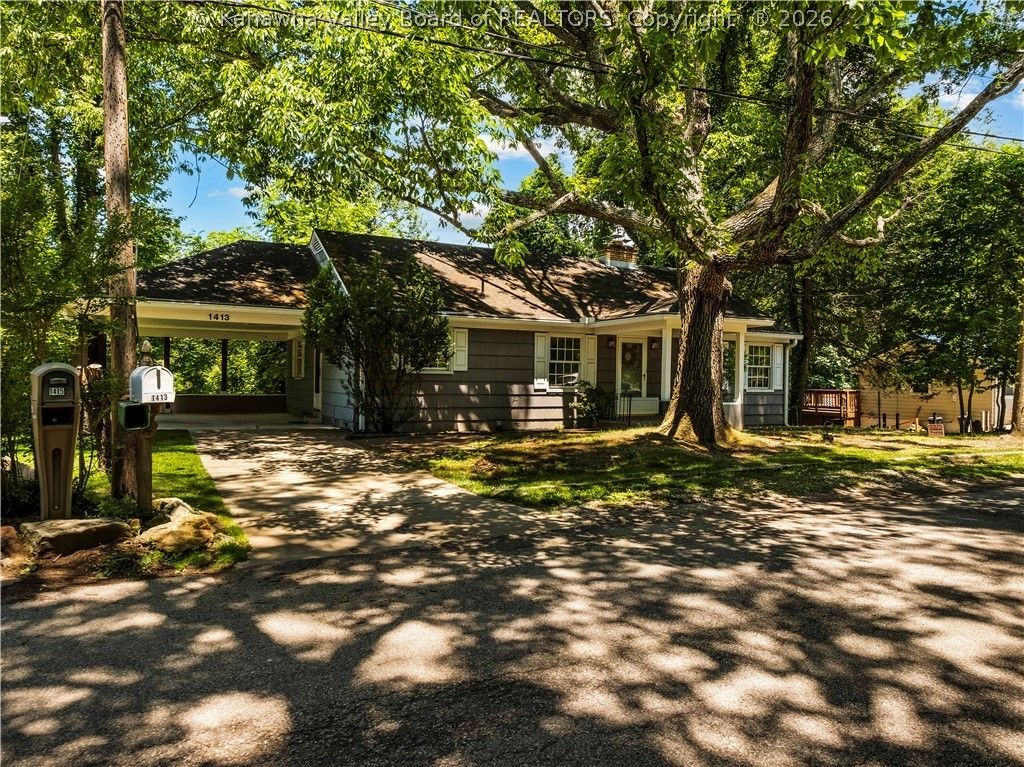
Charming 2-story home with room to grow. Welcome to this well-loved 3-bedroom home, offering the perfect blend of classic character and modern updates. Step inside to this delightful home that has recently been freshly painted on the main floor and the hardwood floors refinished. The spacious, updated kitchen is a true centerpiece featuring modern appliances and ample cabinetry. The adjoining great room is filled with natural light, creating a warm and inviting space for relaxing or entertaining. The finished basement expands your living space with a large recreation room, full bath, third bedroom, and dedicated workshop area - ideal for hobbies and projects. The house has ample storage space, featuring a full attic above the first floor and additional attic space above the two-car carport. A new leaf filtering system and updated gutters have also been added to the home. This 2-story home is move-in ready!
Property Features
Property Type: Residential - Single Family
Basement: Full
Cooling: Central Air
Days on Market: 51
Fireplaces: 1
Garage: 2
Heating: Forced Air, Gas
Home Style: One Story
Roof Type: Composition, Shingle
Stories: 1.0
Taxes: $1,558
Year Built: 1956
Amenities
Separate/Formal Dining Room
Cable TV
Feature Descriptions
Appliances: Dishwasher, Electric Range, Disposal, Microwave, Refrigerator
Exterior: Drywall, Frame
Flooring: Ceramic Tile, Hardwood, Laminate
Formal Dining: Yes
Lot: Wooded
Lot Dimensions: 98x94x231x255
Parcel#: 09-0034-0034-0000-0000
Parking: Carport, Garage, Two Car Garage
Security: Smoke Detector(s)
Sewer: Public Sewer
Water: Public
Window: Insulated Windows
Room Sizes
Utility Room: 13.2 X 11.10 Level - Lower
Bedroom 3: 11.10 X 12.6
Bedroom 2: 12.6 X 13.6 Level - Main
Primary Bedroom: 13.6 X 13.4 Level - Main
Kitchen: 12.10 X 9.10 Level - Main
Dining Room: 11 X 9 Level - Main
Living Room: 13.6 X 21 Level - Main
Local Schools
High School: G. Washington
Middle School: John Adams
Elementary School: Holz
Listed By / Shown By
Listed By
Agency Name: Better Homes and Gardens Real Estate Central
Agent Name: Peggy White
Agency Phone: (304) 201-7653

Shown By
Agent Name: Rebecca Garcia REALTOR
Agent Phone: (304) 372-5969

Estimate Your Payment
Estimated Payment
$ 1,243.10 per month $1,040.94 Principal & Interest $129.83 Property Tax $72.33 Homeowner's InsuranceChange Payment Information
Privacy Policy / DMCA Notice / ADA Accessibility


This site is hosted, designed and copyright
© 1994 - 2026 by
Delta Media Group, Inc. -- Patent Pending --