Rebecca Garcia

BEDS3
BATHS2 full
SQUARE FEET2,048
MLS#10166016
STATUSNew
PROPERTY TYPEResidential - Single Family
Property Description
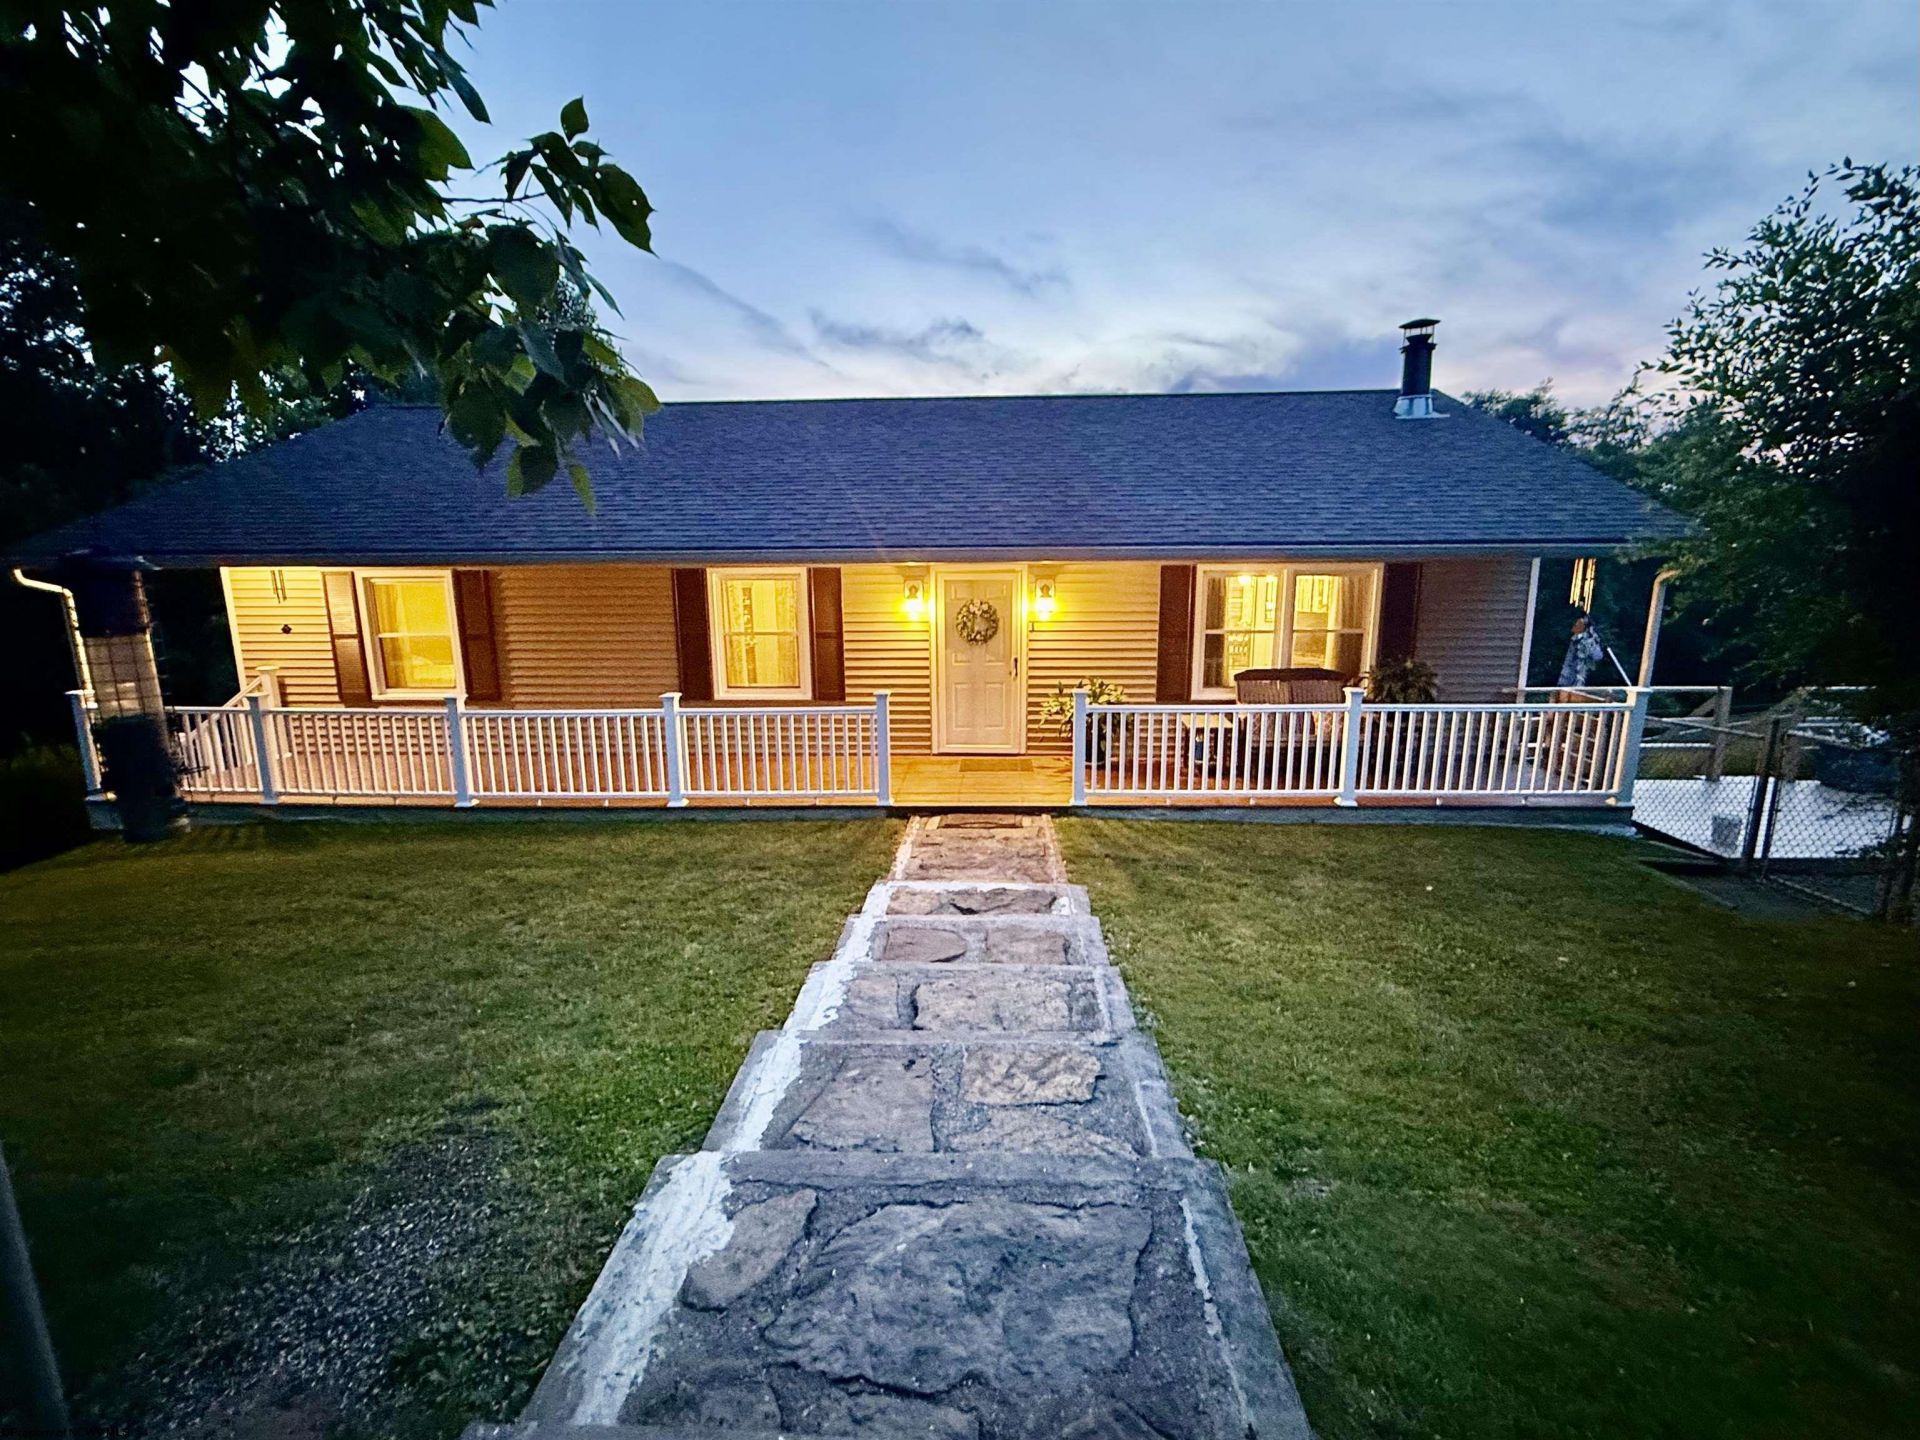
If garage space is at the top of your list, this is the home for you! Situated on 1.67 private acres, this well-maintained 3-bedroom, 2-bath ranch offers a 2-car integral garage plus an impressive 4-stall detached garage-perfect for vehicles, hobbies, or extra storage. The updated kitchen features beautiful hickory cabinetry and newer stainless steel appliances. Enjoy the peace and privacy of a wooded setting while remaining just minutes from I-79. Relax with your morning coffee on the spacious covered front porch or unwind on the expansive back deck overlooking abundant wildlife. Additional highlights include an above-ground pool, fenced garden area, and a large finished lower-level gathering room, providing plenty of space for entertaining or everyday living.
Property Features
Property Type: Residential - Single Family
Basement: Yes
Cooling: Central Air, Electric
Fireplaces: 1
Heating: Heat Pump, Electric
Home Style: Ranch
Lot Size: 1.67 Acres
Roof Type: Shingles
Stories: 1.0
Year Built: 1979
Amenities
Walk-in Closets
Some Window Treatments
Primary Bath
Electric Stove Connection
Washer Connection
Single Level Living
Porch
Balcony
Aboveground Pool
Landscaped
Double Thermo Windows
Private Yard
Feature Descriptions
Appliances: Range, Microwave, Dishwasher, Refrigerator
Basement Features: Full, Partially Finished, Walk-Out, Interior Access, Exterior Access
Community Amenities: Other
Construction: Frame
Equipment: Smoke Detectors, Carbon Monoxide Detectors
Exterior: Vinyl
Fireplace Features: Masonry, Wood Burning Stove
HOA Y/N: No
Lot Dimensions: 0
Lot Features: Sloping
Parking Notes: 3+ Cars, Off Street Parking
Sewer: Septic
Special View Info: Mountain
Swimming Pool: Yes
Total Rooms: 6
Water: City Water
Room Sizes
Primary Bedroom: 14.2x12 Level - 1
Bedroom 2: 10.6x15.4 Level - 1
Bedroom 3: 10.6x10 Level - 1
Kitchen: 11x10 Level - 1
Dining Room: 11x10 Level - 1
Living Room: 14X15.3 Level - 1
Family Room: 21X20 Level - L
Foyer: 6X4.9 Level - 1
Bathroom: 5.6x8 Level - 1
Bathroom: 14.6x5 Level - 1
Local Schools
High School: East Fairmont High
Middle School: East Fairmont Middle
Elementary School: East Dale Elementary
Listed By / Shown By
Listed By
Agency Name: FLOYD REAL ESTATE, INC
Agent Name: VERA SANSALONE
Agency Phone: 304-367-9898

Shown By
Agent Name: Rebecca Garcia REALTOR
Agent Phone: (304) 372-5969

Estimate Your Payment
Estimated Payment
$ 1,521.77 per month $1,422.89 Principal & Interest $0.00 Property Tax (data not provided by mls) $98.88 Homeowner's InsuranceChange Payment Information
Privacy Policy / DMCA Notice / ADA Accessibility


This site is hosted, designed and copyright
© 1994 - 2026 by
Delta Media Group, Inc. -- Patent Pending --